
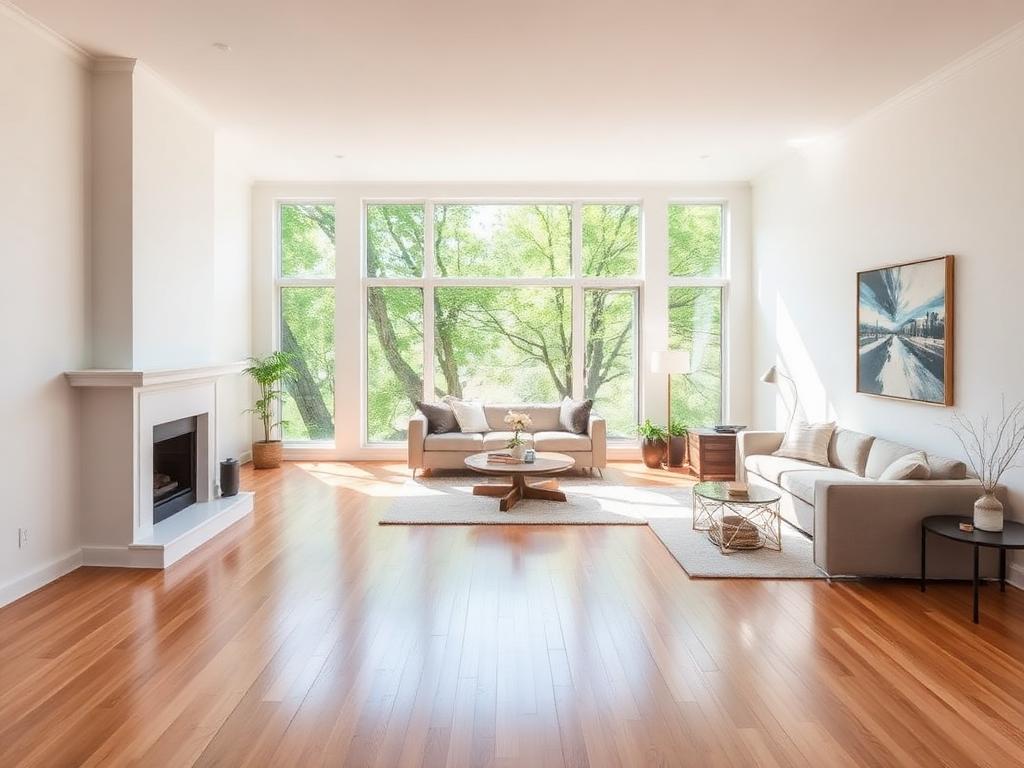
 Sample listing1 / 6
$733,000
22 Thistle Gate
Oak Hollow
- Bedrooms
- 2
- Bathrooms
- 2
- Square feet
- 1,180
- Property type
- Freehold Townhouse
About this home
Welcome to 22 Thistle Gate, a 2-bedroom, 2-bathroom freehold townhouse home on a quiet, tree-lined street in Oak Hollow. About 1,180 sq ft of bright living space with an open-concept main floor, a family-sized kitchen that walks out to a private, fenced backyard, and hardwood floors throughout. Upstairs, the primary suite offers a walk-in closet and a renovated ensuite. The finished basement with separate entrance adds flexible space for a rec room, office or guests. Steps to schools, parks, transit and shopping.
Key features
- Open-concept main floor with hardwood throughout
- Kitchen with quartz counters, island and stainless steel appliances
- Primary bedroom with walk-in closet and ensuite
- Finished basement with separate entrance
- Attached 1-car garage
- Private fenced backyard with deck
- Recent updates: furnace & A/C 2023
- Walk to schools, parks and transit
Property details
- Property type
- Freehold Townhouse
- Style
- 2-Storey
- Bedrooms
- 2
- Bathrooms
- 2
- Approx. square feet
- 1,180
- Lot size
- 45 × 132 ft
- Parking
- Attached 1-car garage, 2 total spaces
- Basement
- Finished basement with separate entrance
- Heating / cooling
- Forced air gas / central air
- Taxes (sample)
- $4,980 / year
- MLS® number
- X1000006
Room details
| Room | Level | Size | Notes |
|---|---|---|---|
| Living room | Main | 3.59 × 5.99 m (11'9" × 19'8") | Hardwood floor, large window, gas fireplace |
| Dining room | Main | 3.14 × 3.25 m (10'4" × 10'8") | Hardwood floor, open to living |
| Kitchen | Main | 3.43 × 3.63 m (11'3" × 11'11") | Quartz counters, island, walk-out to deck |
| Primary bedroom | Second | 4.01 × 5.30 m (13'2" × 17'5") | Walk-in closet, 4-pc ensuite |
| Bedroom 2 | Second | 3.06 × 3.27 m (10'0" × 10'9") | Closet, window |
| Recreation room | Basement | 3.71 × 5.20 m (12'2" × 17'1") | Pot lights, laminate floor |
Map & neighbourhood
Approximate area only — exact locations aren't published for sample listings.
Sample listing. This property, its photos, description and details are fictional and shown for illustration only, pending TRREB approval.
The listing data is provided under copyright by the Toronto Regional Real Estate Board (TRREB). The information provided herein must only be used by consumers that have a bona fide interest in the purchase, sale or lease of real estate and may not be used for any commercial purpose or any other purpose. The data is deemed reliable but is not guaranteed accurate by TRREB. MLS®, Multiple Listing Service® and the associated logos are trademarks of The Canadian Real Estate Association (CREA). Last updated October 19, 2026.
Copyright © 2026 Toronto Regional Real Estate Board. All rights reserved. Presented by Nezam Ayam, BROKER, REMAX Hallmark First Group Realty Inc., Brokerage.